
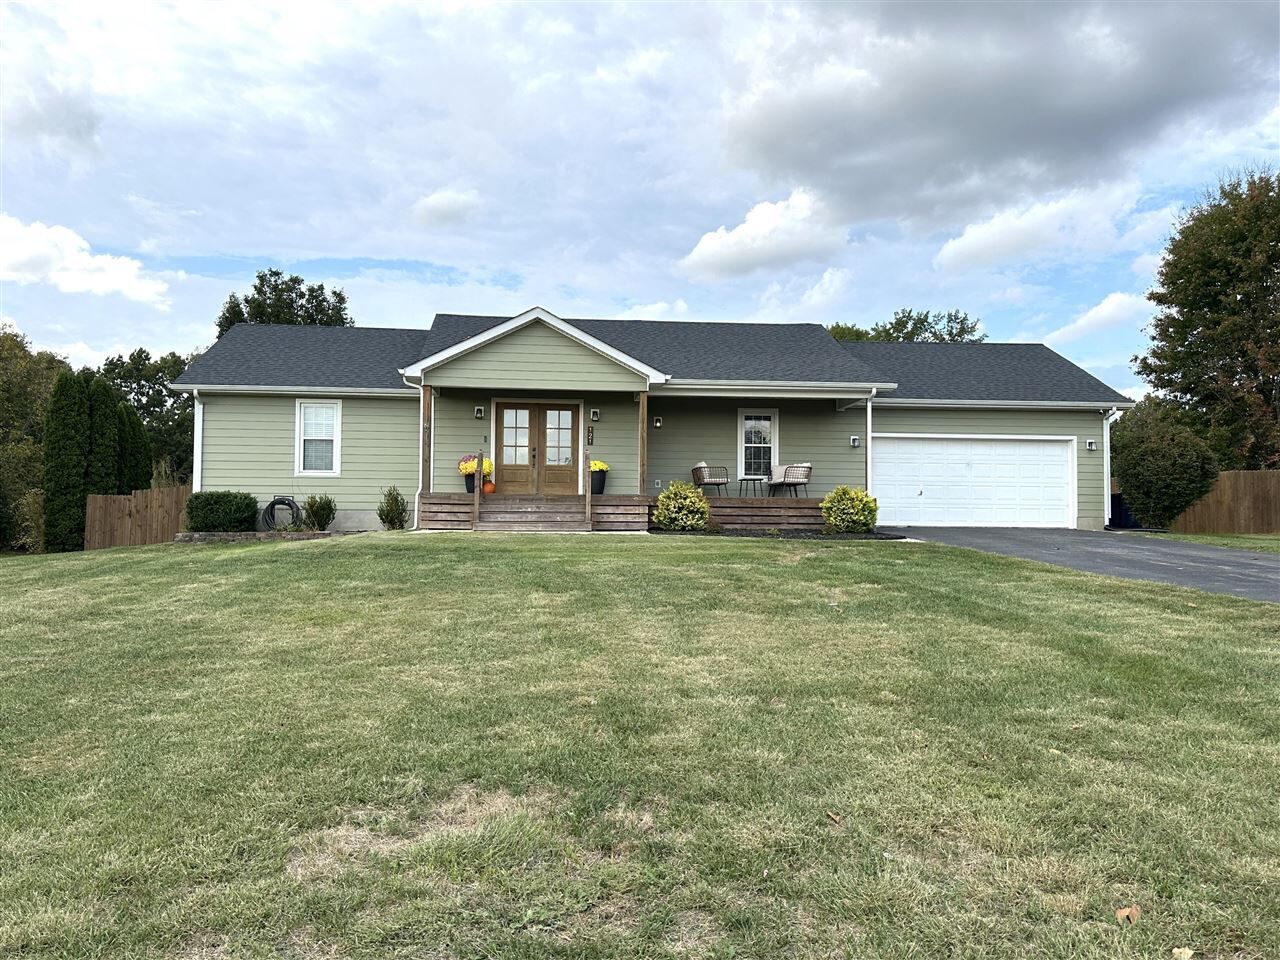
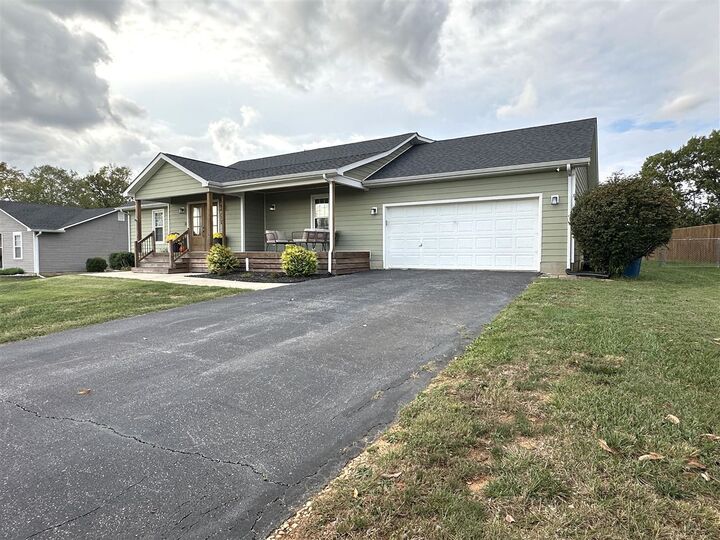
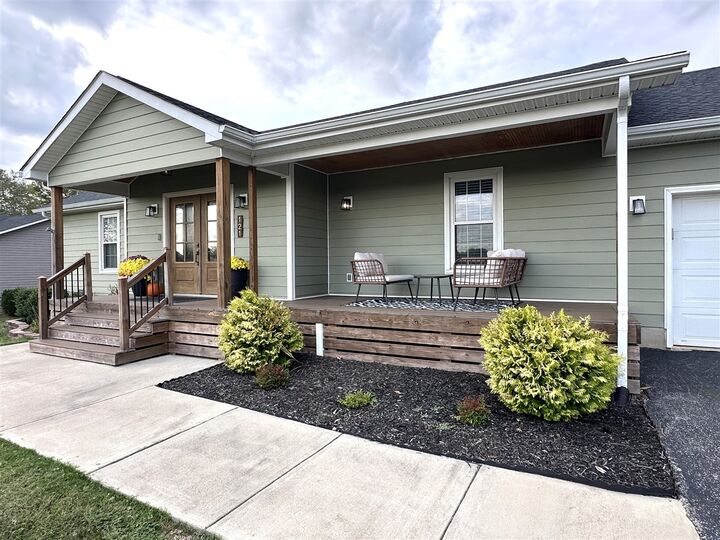
Listing Courtesy of: SOUTHERN KENTUCKY / Listed By: Jeremy Dawson, Coldwell Banker Legacy Group - Contact: Cell: 270-792-5047
121 Rembrandt Court Bowling Green, KY 42101
Active (8 Days)
$359,900 (USD)
MLS #:
RA20266258
RA20266258
Lot Size
1.02 acres
1.02 acres
Type
Single-Family Home
Single-Family Home
Year Built
1996
1996
Style
Traditional, Ranch
Traditional, Ranch
County
Warren County
Warren County
Listed By
Jeremy Dawson, Coldwell Banker Legacy Group, Contact: Cell: 270-792-5047
Source
SOUTHERN KENTUCKY
Last checked Oct 28 2026 at 5:26 PM CDT
SOUTHERN KENTUCKY
Last checked Oct 28 2026 at 5:26 PM CDT
Bathroom Details
- Full Bathrooms: 3
Interior Features
- Appliances : Smoke Detector(s)
- Interior Features : Ceiling Fan(s)
- Interior Features : Closet Light(s)
- Interior Features : Wet Bar
- Interior Features : Split Bedroom Floor Plan
- Interior Features : Walk In Closet(s)
Kitchen
- Refrigerator
- Eat In
- Granite Counter Tops
- Dishwasher
- Cook Top
- Pantry
- Double Oven
- Range Hood
- Kitchen Bar
Subdivision
- Windmill Heights
Lot Information
- Subdivision
- County
- Dead End
Property Features
- Fireplace: Stone
- Fireplace: Gas Log Natural
- Foundation: Crawl Space
Heating and Cooling
- Forced Air
- Central Air
Flooring
- Hardwood
- Tile
Exterior Features
- Vinyl
- Roof: Dimensional
Utility Information
- Utilities: Cable Available, Electric, Internet Cable, Natural Gas
- Sewer: Septic
- Fuel: Natural Gas
School Information
- Elementary School: Rockfield
- Middle School: Henry F Moss
- High School: Warren Central
Garage
- Garage Attached
- Garage Door Opener
Stories
- Ranch
Living Area
- 2,481 sqft
Additional Information: Legacy Group | Cell: 270-792-5047
Listing Brokerage Notes
Buyer Brokerage Compensation: 3%
*Details provided by the brokerage, not MLS (Multiple Listing Service). Buyer's Brokerage Compensation not binding unless confirmed by separate agreement among applicable parties.
Location
Disclaimer: Copyright 2026 Realtors Association of Southern Kentucky. All rights reserved. This information is deemed reliable, but not guaranteed. The information being provided is for consumers’ personal, non-commercial use and may not be used for any purpose other than to identify prospective properties consumers may be interested in purchasing. Data last updated 10/28/26 10:26

Description