
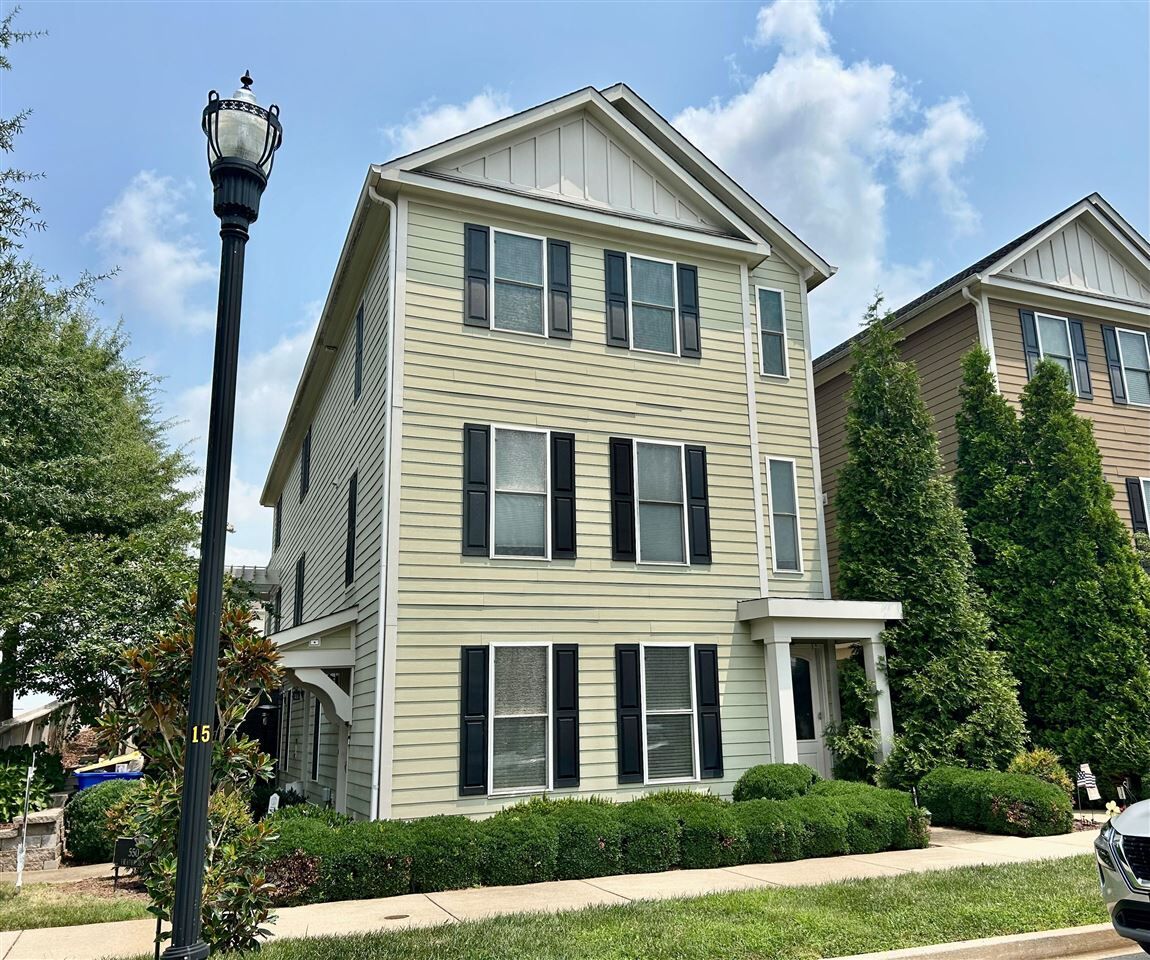
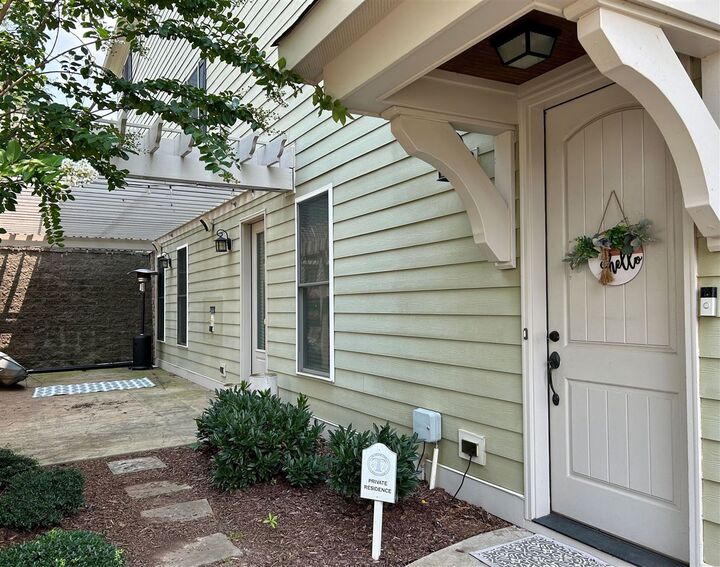
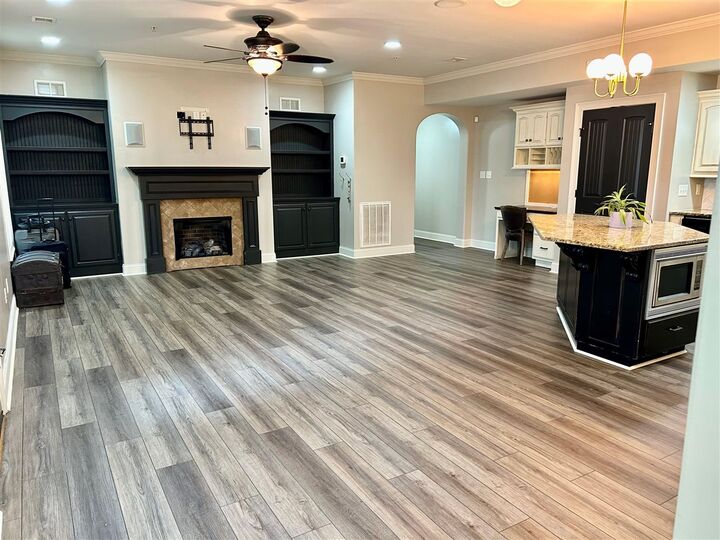
Listing Courtesy of: SOUTHERN KENTUCKY / Listed By: Lesli Mitchell, Coldwell Banker Legacy Group - Contact: Cell: 270-535-2055
550 Traditions Boulevard Bowling Green, KY 42103
Pending (61 Days)
$244,900 (USD)
MLS #:
RA20264556
RA20264556
Lot Size
1,307 SQFT
1,307 SQFT
Type
Condo
Condo
Year Built
2009
2009
Style
Condo
Condo
County
Warren County
Warren County
Listed By
Lesli Mitchell, Coldwell Banker Legacy Group, Contact: Cell: 270-535-2055
Source
SOUTHERN KENTUCKY
Last checked Sep 29 2026 at 11:29 PM CDT
SOUTHERN KENTUCKY
Last checked Sep 29 2026 at 11:29 PM CDT
Bathroom Details
- Full Bathrooms: 2
Interior Features
- Appliances : Smoke Detector(s)
- Interior Features : Ceiling Fan(s)
- Interior Features : Closet Light(s)
- Interior Features : Walk-In Closet(s)
- Interior Features : Bookshelves
- Interior Features : Split Bedroom Floor Plan
Kitchen
- Refrigerator
- Disposal
- Microwave
- Granite Counter Tops
- Dishwasher
- Self-Cleaning Oven
- Kitchen Bar
Subdivision
- Traditions
Lot Information
- Subdivision
- Sidewalks
- Adjacent to Park
- Tennis Court
- Recreational Area
Property Features
- Fireplace: Gas Log-Natural
- Fireplace: 1
- Foundation: Slab
Heating and Cooling
- Forced Air
- Central Electric
Flooring
- Hardwood
- Tile
- Carpet
Exterior Features
- Fiber Cement Board
- Cement Siding
- Roof: Dimensional
Utility Information
- Utilities: Cable Installed
- Sewer: City
- Fuel: Natural Gas
School Information
- Elementary School: Briarwood
- Middle School: Drakes Creek
- High School: Greenwood
Living Area
- 1,546 sqft
Listing Price History
Date
Event
Price
% Change
$ (+/-)
Aug 18, 2026
Price Changed
$244,900
-2%
-$5,000
Jul 29, 2026
Listed
$249,900
-
-
Additional Information: Legacy Group | Cell: 270-535-2055
Location
Disclaimer: Copyright 2026 Realtors Association of Southern Kentucky. All rights reserved. This information is deemed reliable, but not guaranteed. The information being provided is for consumers’ personal, non-commercial use and may not be used for any purpose other than to identify prospective properties consumers may be interested in purchasing. Data last updated 9/29/26 16:29

Description