
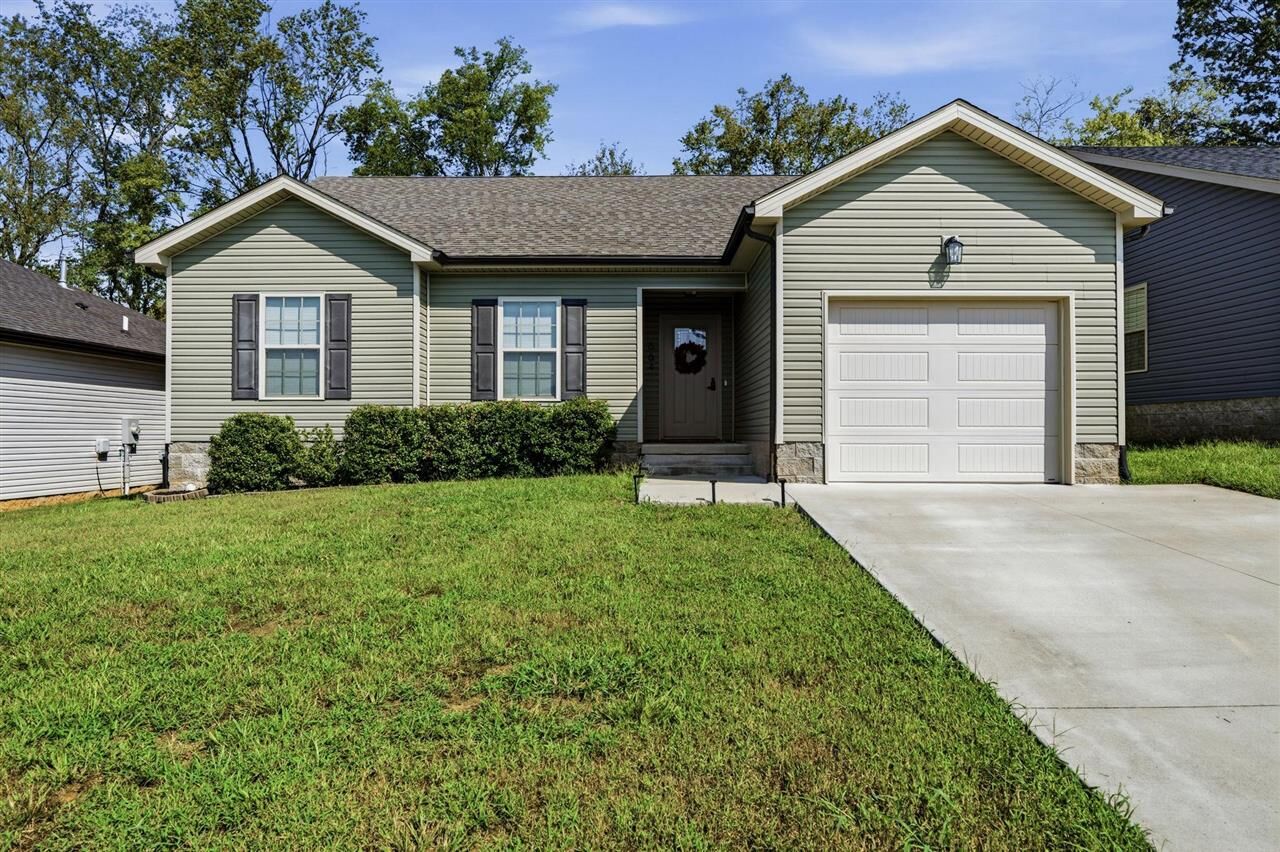
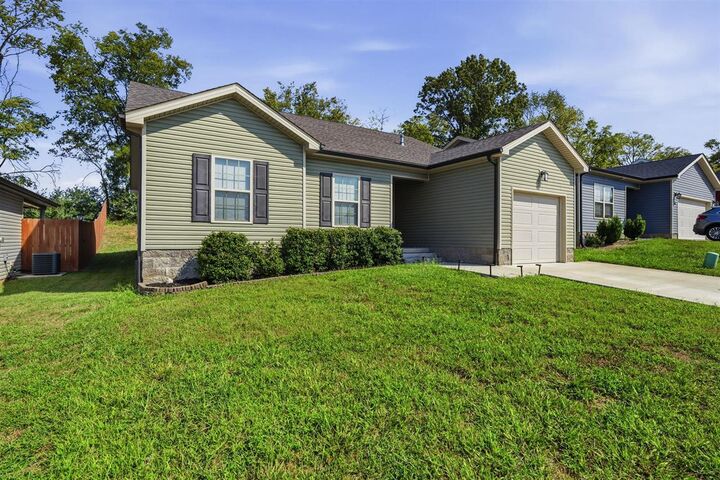
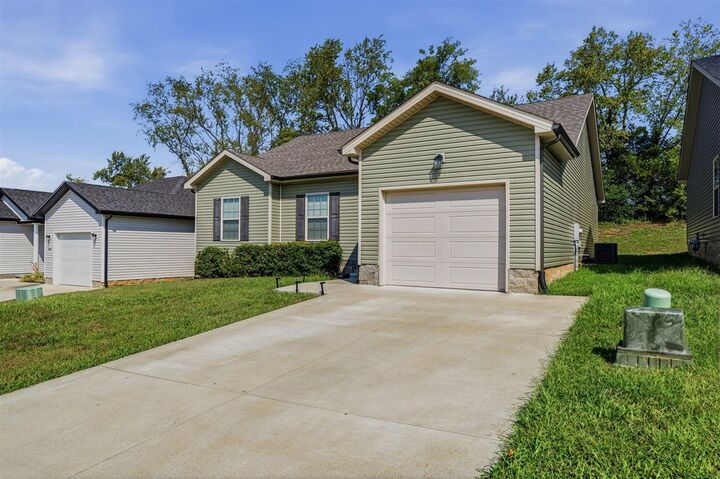
Listing Courtesy of: SOUTHERN KENTUCKY / Listed By: Benchmark Realty, LLC / Coldwell Banker Legacy Group
664 Cherry Blossom Road Bowling Green, KY 42103
Active (20 Days)
$230,000 (USD)

MLS #:
RA20265499
RA20265499
Lot Size
5,663 SQFT
5,663 SQFT
Type
Single-Family Home
Single-Family Home
Year Built
2021
2021
Style
Traditional
Traditional
County
Warren County
Warren County
Listed By
Kinsley Kelly, Benchmark Realty, LLC
Carolyn Peffer, Coldwell Banker Legacy Group
Carolyn Peffer, Coldwell Banker Legacy Group
Source
SOUTHERN KENTUCKY
Last checked Sep 29 2026 at 4:29 PM CDT
SOUTHERN KENTUCKY
Last checked Sep 29 2026 at 4:29 PM CDT
Bathroom Details
- Full Bathrooms: 2
Interior Features
- Appliances : Smoke Detector(s)
- Interior Features : Ceiling Fan(s)
- Interior Features : Walk-In Closet(s)
- Appliances : Dryer
- Appliances : Washer
Kitchen
- Refrigerator
- Disposal
- Microwave
- Granite Counter Tops
- Dishwasher
- Pantry
- Range/Oven
Subdivision
- Rivers Landing Edge
Lot Information
- Subdivision
Property Features
- Foundation: Slab
Heating and Cooling
- Forced Air
- Central Air
Flooring
- Laminate
Exterior Features
- Vinyl
- Roof: Shingles
Utility Information
- Utilities: Natural Gas Available
- Sewer: City
- Fuel: Natural Gas
School Information
- Elementary School: Oakland
- Middle School: Warren East
- High School: Warren East
Garage
- Garage Attached
Living Area
- 1,255 sqft
Location
Disclaimer: Copyright 2026 Realtors Association of Southern Kentucky. All rights reserved. This information is deemed reliable, but not guaranteed. The information being provided is for consumers’ personal, non-commercial use and may not be used for any purpose other than to identify prospective properties consumers may be interested in purchasing. Data last updated 9/29/26 09:29

Description