
Listing Courtesy of: SOUTHERN KENTUCKY / Listed By: Stacey Fergerson, Coldwell Banker Legacy Group - Contact: Cell: 270-535-5235
307 Owen Street Cave City, KY 42127
Active (1 Days)
$329,900 (USD)
MLS #:
RA20266686
RA20266686
Lot Size
7,405 SQFT
7,405 SQFT
Type
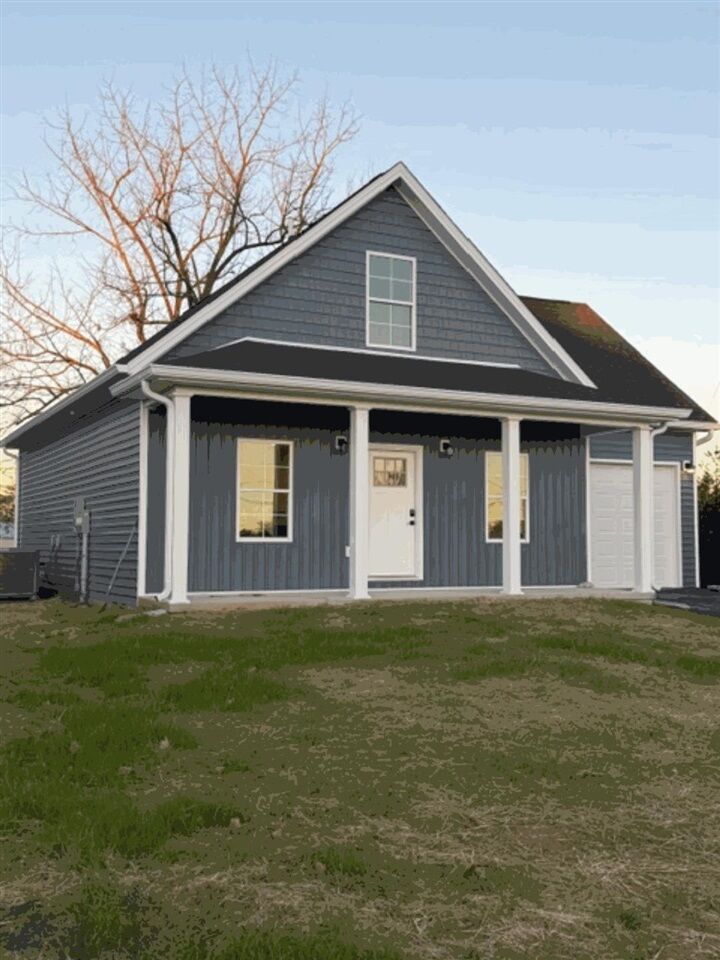
Single-Family Home
Single-Family Home
Year Built
2026
2026
Style
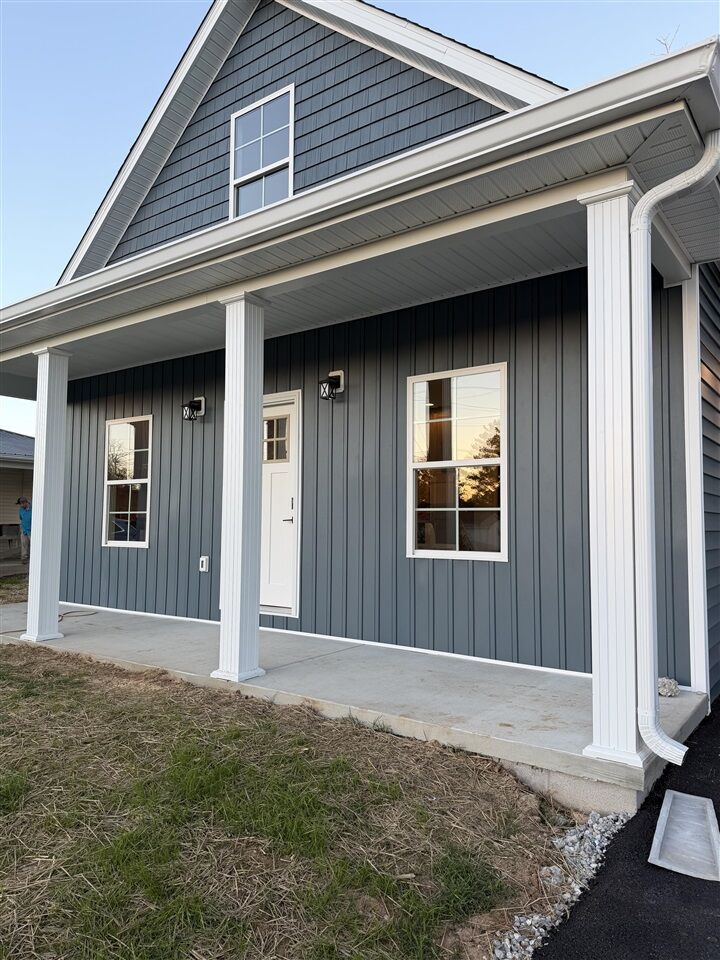
2-1/2 Story, Craftsman
2-1/2 Story, Craftsman
County
Barren County
Barren County
Listed By
Stacey Fergerson, Coldwell Banker Legacy Group, Contact: Cell: 270-535-5235
Source
SOUTHERN KENTUCKY
Last checked Nov 13 2026 at 10:56 PM CST
SOUTHERN KENTUCKY
Last checked Nov 13 2026 at 10:56 PM CST
Bathroom Details
- Full Bathrooms: 2
Interior Features
- Appliances : Smoke Detector(s)
- Interior Features : Ceiling Fan(s)
- Interior Features : Closet Light(s)
- Interior Features : Walk-In Closet(s)
Kitchen
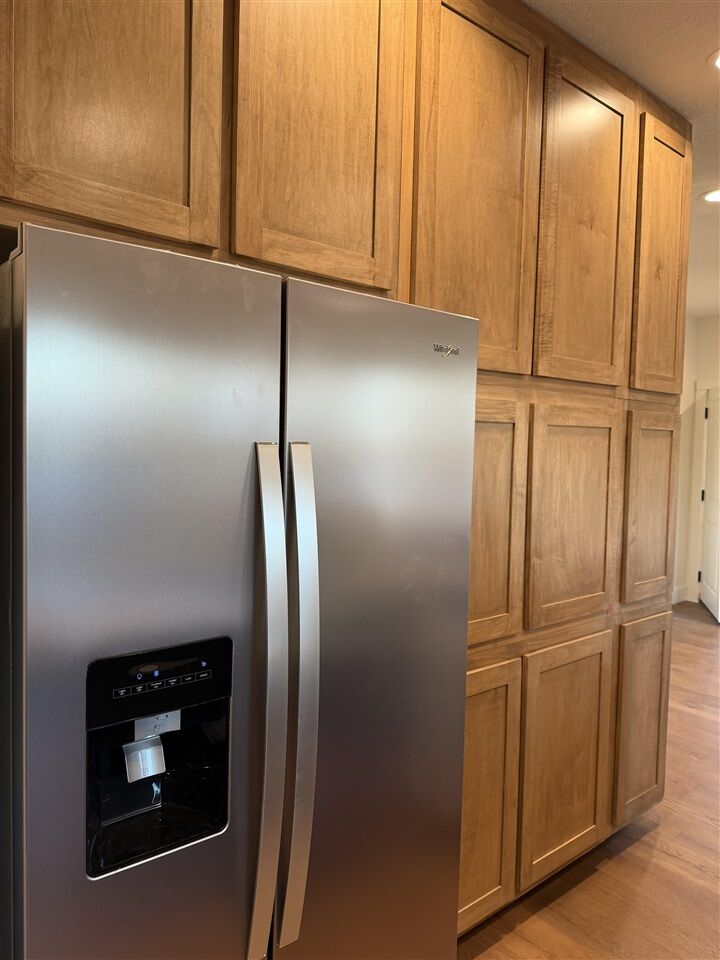
- Refrigerator
- Microwave
- Granite Counter Tops
- Dishwasher
- Range Electric
- Eat-In
- Pantry
- Kitchen Bar
Subdivision
- N/A
Lot Information
- In City Limits
- Sidewalks
Property Features
- Foundation: Crawl Space
Heating and Cooling
- Heat Pump
- Forced Air
- Central Electric
Flooring
- Hardwood
- Tile
Exterior Features
- Vinyl
- Roof: Shingles
- Roof: Dimensional
Utility Information
- Sewer: City
- Fuel: Electric, Gas
School Information
- Elementary School: Caverna
- Middle School: Caverna
- High School: Caverna
Garage
- Garage Attached
- Front Entry
Living Area
- 1,709 sqft
Additional Information: Legacy Group | Cell: 270-535-5235
Location
Disclaimer: Copyright 2026 Realtors Association of Southern Kentucky. All rights reserved. This information is deemed reliable, but not guaranteed. The information being provided is for consumers’ personal, non-commercial use and may not be used for any purpose other than to identify prospective properties consumers may be interested in purchasing. Data last updated 11/13/26 14:56

Description