
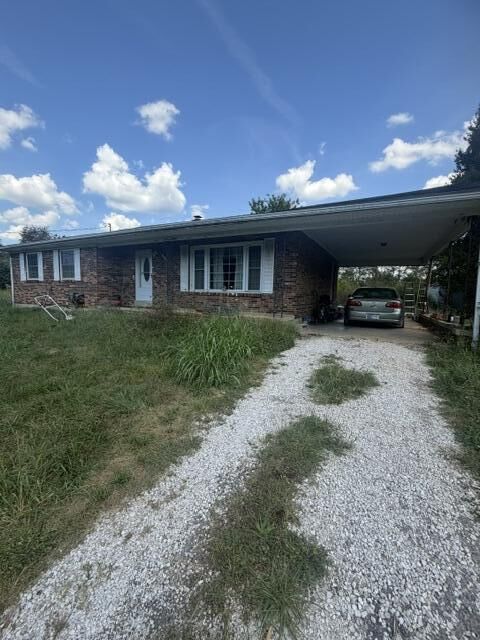
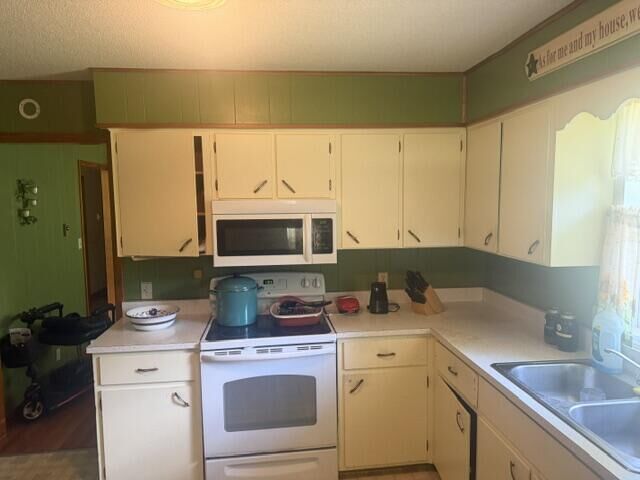
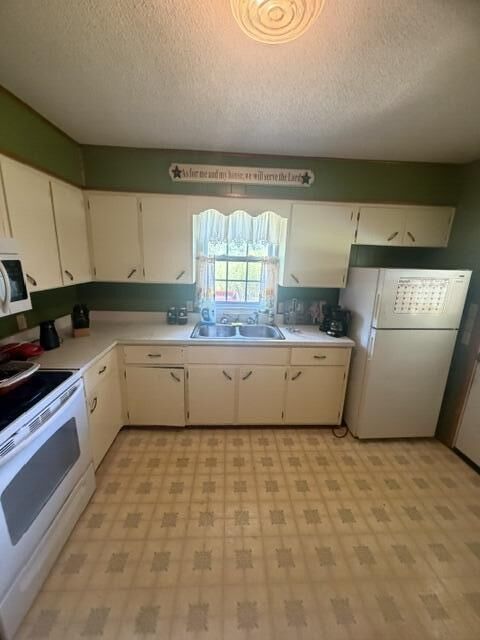
Listing Courtesy of:  Imagine MLS / Listed By: Jill Pruyear, Coldwell Banker Legacy Group
 Imagine MLS / Listed By: Jill Pruyear, Coldwell Banker Legacy Group
 10660 Sonora Hardin Springs Road Eastview, KY 42732
Active (1 Days)
$259,000 (USD)
MLS #:
26024068
26024068
Lot Size
2.73 acres
2.73 acres
Type
Single-Family Home
Single-Family Home
Year Built
1969
1969
Style
Ranch
Ranch
Views
Rural, Trees/Woods
Rural, Trees/Woods
School District
Hardin County - 50
Hardin County - 50
County
Hardin County
Hardin County
Listed By
Jill Pruyear, Coldwell Banker Legacy Group
Source
Imagine MLS
Last checked Sep 2 2026 at 8:41 PM CDT
Imagine MLS
Last checked Sep 2 2026 at 8:41 PM CDT
Bathroom Details
- Full Bathrooms: 2
Interior Features
- Appliances: Microwave
- Appliances: Range
- Appliances: Refrigerator
- Appliances: Dryer
- Laundry Features: Washer Hookup
- Window Features: Window Treatments
- Window Features: Insulated Windows
- Laundry Features: Main Level
Lot Information
- Wooded
- Few Trees
Property Features
- Foundation: Block
Heating and Cooling
- Electric
Basement Information
- Unfinished
- Concrete
- Sump Pump
Flooring
- Hardwood
- Tile
Exterior Features
- Brick Veneer
Utility Information
- Utilities: Water Connected, Electricity Connected, Phone Available
- Sewer: Septic Tank
School Information
- Elementary School: Lakewood
- Middle School: West Hardin
- High School: Central Hardin
Parking
- Driveway
Stories
- One
Living Area
- 1,700 sqft
Location
Disclaimer: Copyright 2026 Imagine MLS. All rights reserved. This information is deemed reliable, but not guaranteed. The information being provided is for consumers’ personal, non-commercial use and may not be used for any purpose other than to identify prospective properties consumers may be interested in purchasing. Data last updated 9/2/26 13:41

Description