
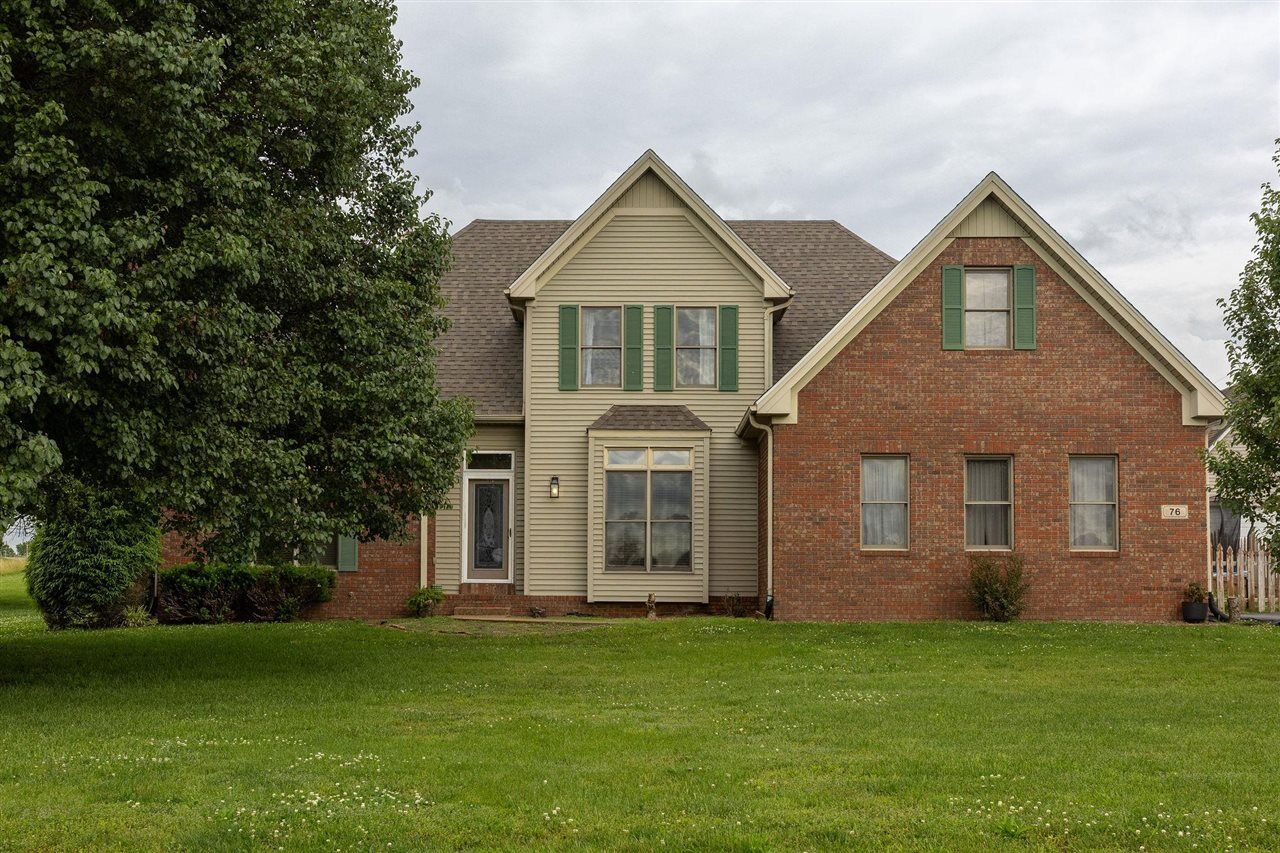
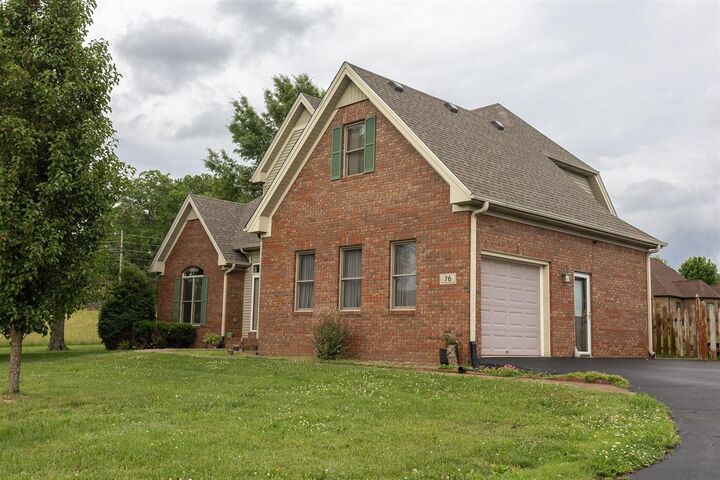
Listing Courtesy of: SOUTHERN KENTUCKY / Listed By: Chelsey Bush, Coldwell Banker Legacy Group; Amy Rush, Legacy Group - Contact: Cell: 270-799-5175
76 Guy Brown Road Scottsville, KY 42164
Active (141 Days)
$374,900 (USD)
MLS #:
RA20263053
RA20263053
Lot Size
0.7 acres
0.7 acres
Type
Single-Family Home
Single-Family Home
Year Built
1996
1996
Style
Traditional, 2 Story
Traditional, 2 Story
County
Allen County
Allen County
Listed By
Chelsey Bush, Coldwell Banker Legacy Group, Contact: Cell: 270-799-5175
Amy Rush, Coldwell Banker Legacy Group
Amy Rush, Coldwell Banker Legacy Group
Source
SOUTHERN KENTUCKY
Last checked Oct 15 2026 at 3:07 AM CDT
SOUTHERN KENTUCKY
Last checked Oct 15 2026 at 3:07 AM CDT
Bathroom Details
- Full Bathrooms: 2
- Partial Bathroom: 1
Interior Features
- Appliances : Smoke Detector(s)
- Interior Features : Closet Light(s)
- Interior Features : Tray Ceiling(s)
- Interior Features : Vaulted Ceiling(s)
- Interior Features : Walk-In Closet(s)
- Interior Features : Chandeliers
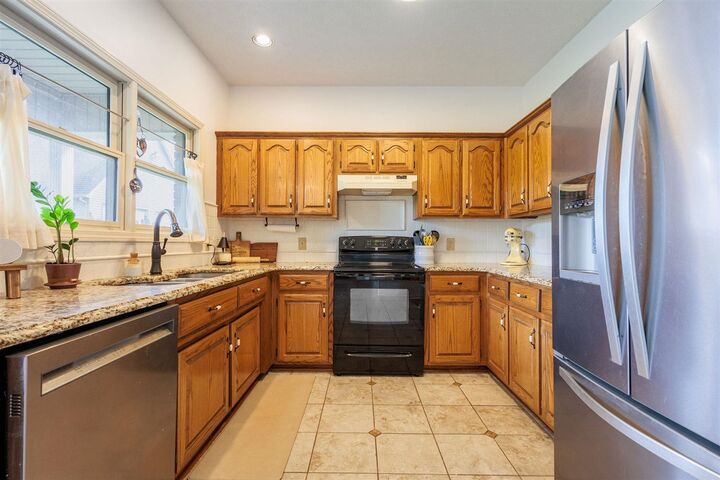
Kitchen
- Refrigerator
- Dishwasher
- Range Electric
Subdivision
- Green Hills
Lot Information
- Subdivision
Property Features
- Fireplace: 1
- Fireplace: Gas Log-Propane
- Foundation: Poured Concrete
Heating and Cooling
- Central
- Central Electric
Flooring
- Hardwood
- Tile
- Laminate
- Carpet
Exterior Features
- Vinyl
- Brick
- Roof: Shingles
Utility Information
- Utilities: Garbage-Public
- Sewer: Septic
- Fuel: Electric
School Information
- Elementary School: Allen County Primary Center
- Middle School: Jamesebazzell
- High School: Allen County
Garage
- Garage Attached
- Garage Detached
- Multiple Garages
- Side Entry
Stories
- 2 Story
Living Area
- 2,339 sqft
Listing Price History
Date
Event
Price
% Change
$ (+/-)
Aug 26, 2026
Price Changed
$374,900
-1%
-$5,100
Jun 29, 2026
Price Changed
$380,000
-1%
-$5,000
May 26, 2026
Listed
$385,000
-
-
Additional Information: Legacy Group | Cell: 270-799-5175
Listing Brokerage Notes
Buyer Brokerage Compensation: 3%
*Details provided by the brokerage, not MLS (Multiple Listing Service). Buyer's Brokerage Compensation not binding unless confirmed by separate agreement among applicable parties.
Location
Disclaimer: Copyright 2026 Realtors Association of Southern Kentucky. All rights reserved. This information is deemed reliable, but not guaranteed. The information being provided is for consumers’ personal, non-commercial use and may not be used for any purpose other than to identify prospective properties consumers may be interested in purchasing. Data last updated 10/14/26 20:07

Description