
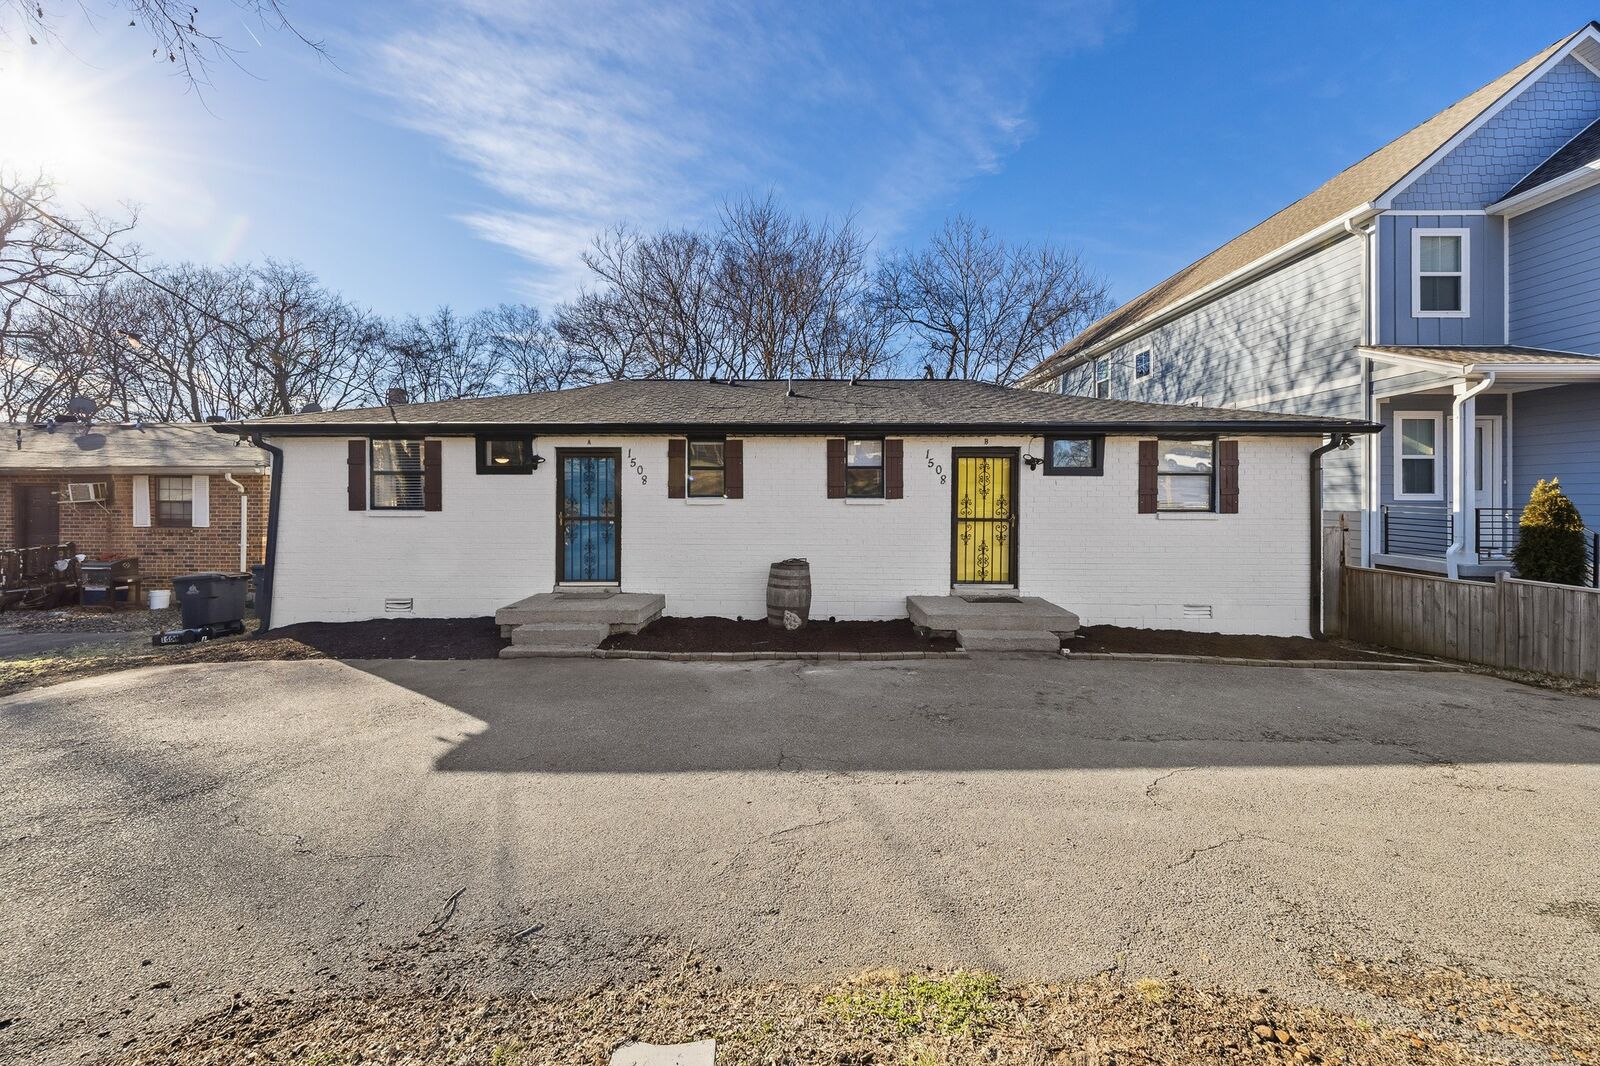
Sold
Listing Courtesy of: REALTRACS as distributed by MLS GRID / Listed By: Benchmark Realty, LLC
1508 Jones Ave Nashville, TN 37207
Sold on 06/24/2026
$525,000 (USD)
1,404
SQFT
Sold Date:
06/24/2026
06/24/2026
Taxes
$4,073
$4,073
Type
Multifamily
Multifamily
Year Built
1981
1981
County
Davidson County
Davidson County
Listed By
Jenny-Faye Klooster, Benchmark Realty, LLC
Bought with
Eric Christopher, Coldwell Banker Commercial Legacy Group
Eric Christopher, Coldwell Banker Commercial Legacy Group
Source
REALTRACS
Last checked Oct 13 2026 at 5:50 AM CDT
REALTRACS
Last checked Oct 13 2026 at 5:50 AM CDT
Bathroom Details
Subdivision
- Joywood Estates
Heating and Cooling
- Wall Furnace
- Wall/Window Unit(s)
Flooring
- Laminate
- Vinyl
- Tile
Exterior Features
- Brick
Utility Information
- Utilities: Water Available
- Sewer: Public Sewer
School Information
- Elementary School: Shwab Elementary
- Middle School: Jere Baxter Middle
- High School: Maplewood Comp High School
Stories
- 1
Living Area
- 1,404 sqft
Listing Price History
Date
Event
Price
% Change
$ (+/-)
May 13, 2026
Price Changed
$559,900
-1%
-$5,000
Dec 19, 2025
Listed
$564,900
-
-
Disclaimer: Square footage is based on information available to agent, including County records. Information has not been verified by agent and should be verified by buyer.
Based on information submitted to the MLS GRID as of 10/13/2026 00:50. All data is obtained from various sources and may not have been verified by broker or MLS GRID. Supplied Open House Information is subject to change without notice. All information should be independently reviewed and verified for accuracy. Properties may or may not be listed by the office/agent presenting the information.
