
Listing Courtesy of: REALTRACS as distributed by MLS GRID / Listed By: Leslie Li, Coldwell Banker Legacy Group; Josh Davidson, Legacy Group
7220 River Bend Rd Nashville, TN 37221
Active (6 Days)
$825,000 (USD)
OPEN HOUSE TIMES
-
OPENSun, Jul 262:00 pm - 4:00 pm
Description
MLS #:
RTC3283815
RTC3283815
Taxes
$3,651
$3,651
Lot Size
0.27 acres
0.27 acres
Type
Single-Family Home
Single-Family Home
Year Built
1992
1992
County
Davidson County
Davidson County
Listed By
Leslie Li, Coldwell Banker Legacy Group
Josh Davidson, Coldwell Banker Legacy Group
Josh Davidson, Coldwell Banker Legacy Group
Source
REALTRACS
Last checked Jul 24 2026 at 3:50 AM CDT
REALTRACS
Last checked Jul 24 2026 at 3:50 AM CDT
Bathroom Details
- Full Bathrooms: 2
- Half Bathroom: 1
Subdivision
- River Bend
Heating and Cooling
- Central
- Central Air
Basement Information
- Crawl Space
Pool Information
- In Ground
Homeowners Association Information
- Dues: $40
Flooring
- Carpet
- Wood
Exterior Features
- Brick
- Frame
Utility Information
- Utilities: Water Available
- Sewer: Public Sewer
School Information
- Elementary School: Harpeth Valley Elementary
- Middle School: Bellevue Middle
- High School: James Lawson High School
Parking
- Driveway
- Attached
- Concrete
Stories
- 2
Living Area
- 2,490 sqft
Location
Disclaimer: Square footage is based on information available to agent, including County records. Information has not been verified by agent and should be verified by buyer.
Based on information submitted to the MLS GRID as of 7/23/2026 22:50. All data is obtained from various sources and may not have been verified by broker or MLS GRID. Supplied Open House Information is subject to change without notice. All information should be independently reviewed and verified for accuracy. Properties may or may not be listed by the office/agent presenting the information.

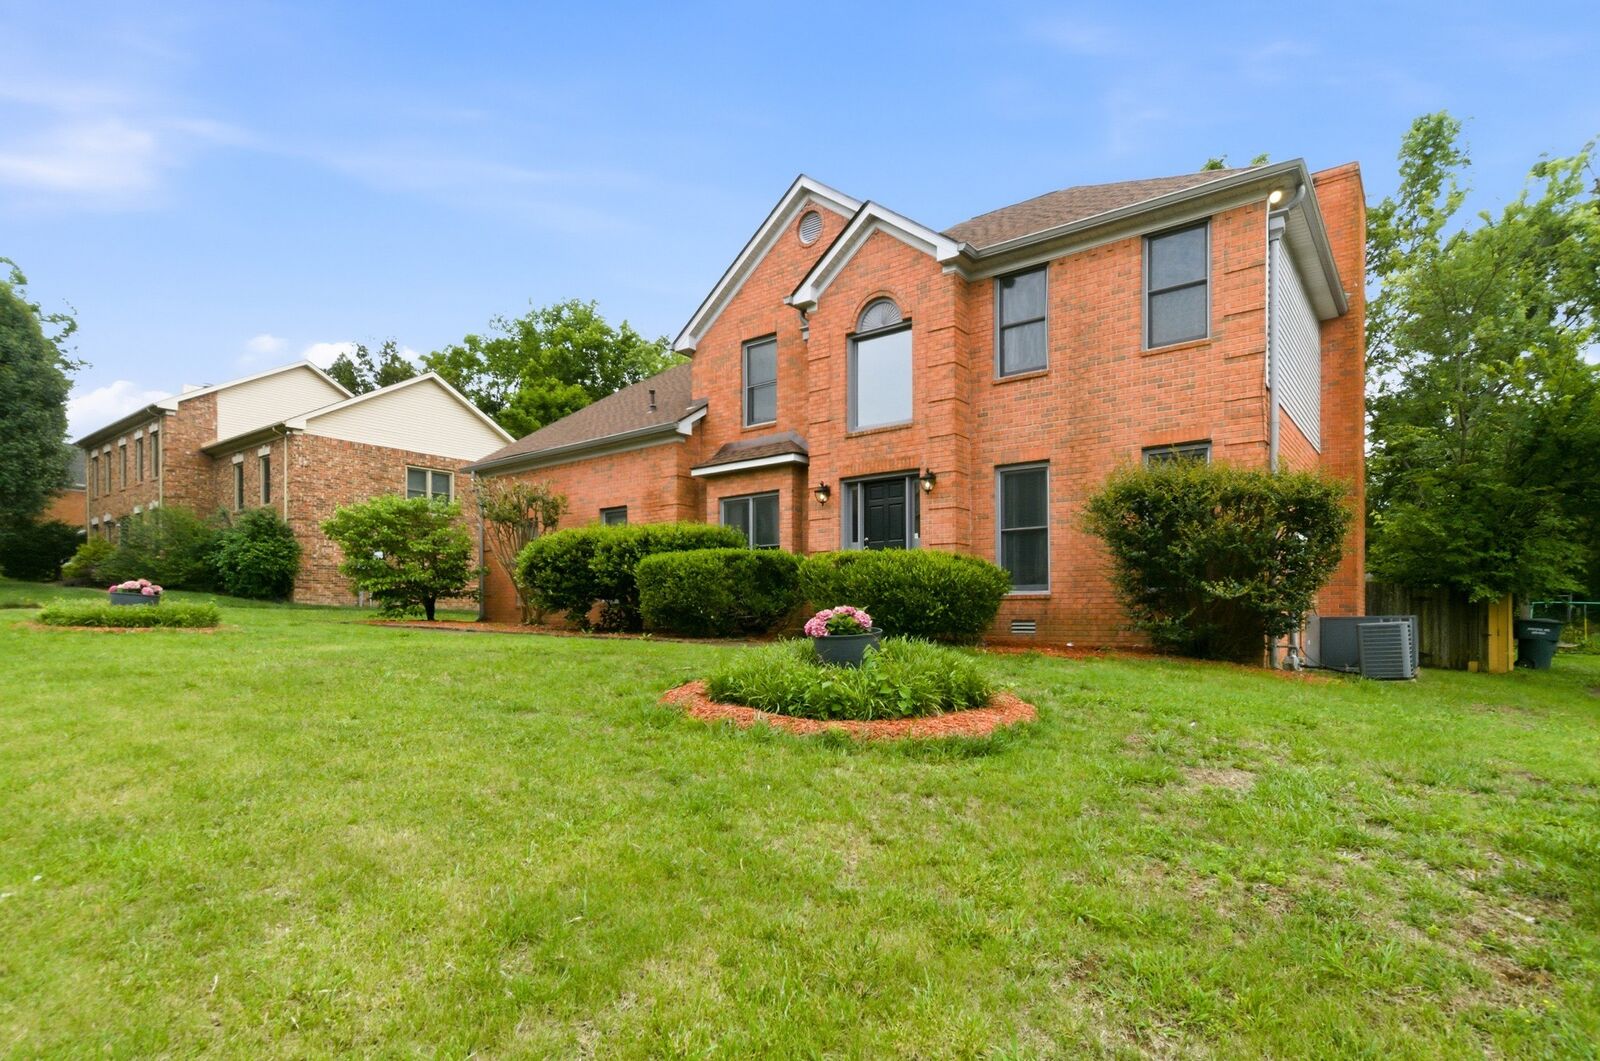
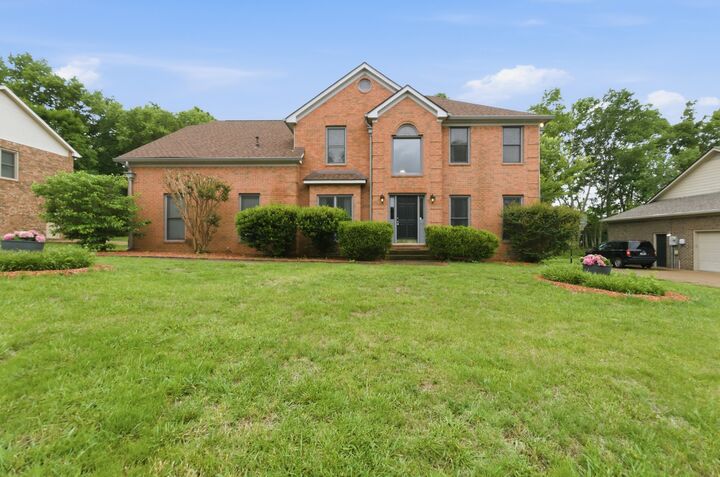
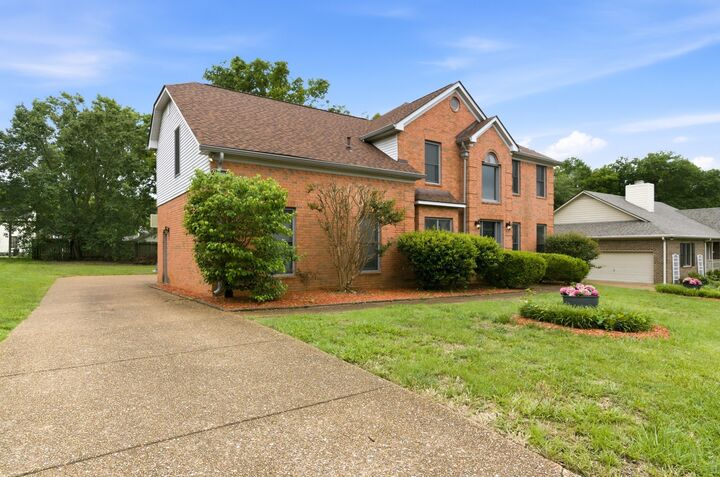
The home boasts an inviting layout with generous living spaces, a well-appointed kitchen, and comfortable areas ideal for entertaining or everyday living. Upstairs, the 5th bedroom functions as a versatile bonus room complete with a closet, making it perfect for a media room, home office, playroom, guest space, or additional bedroom to suit your needs.
washer/dryer/island in kitchen, and soft curtains do not convey.
Situated on a 0.27-acre lot, this property offers a balance of indoor comfort and outdoor space while being conveniently located near shopping, dining, schools, and major commuter routes. Privacy fence in back. Whether you're looking for room to grow or flexible living options, this home presents an exceptional opportunity in a sought-after Nashville location.
Buyer and buyer’s agent to verify all pertinent information. The 5th bedroom is currently configured as a bonus room with a closet. Buyer/agent to verify all pertinent information. Newer roof, several updates in home. Come see this gem!