
Listing Courtesy of: REALTRACS as distributed by MLS GRID / Listed By: Gharib Haji, Coldwell Banker Legacy Group
304 Shute Ct Old Hickory, TN 37138
Active (49 Days)
$839,900 (USD)
Description
MLS #:
RTC3260651
RTC3260651
Taxes
$4,938
$4,938
Lot Size
0.35 acres
0.35 acres
Type
Single-Family Home
Single-Family Home
Year Built
1997
1997
Style
Traditional
Traditional
County
Davidson County
Davidson County
Listed By
Gharib Haji, Coldwell Banker Legacy Group
Source
REALTRACS
Last checked Aug 27 2026 at 7:30 AM CDT
REALTRACS
Last checked Aug 27 2026 at 7:30 AM CDT
Bathroom Details
- Full Bathrooms: 3
- Half Bathroom: 1
Interior Features
- Extra Closets
- Wet Bar
- Redecorated
- Ceiling Fan(s)
- Walk-In Closet(s)
- Pantry
- Kitchen Island
- Open Floorplan
- Built-In Features
- Entrance Foyer
Subdivision
- Brandywine Pointe
Lot Information
- Private
Property Features
- Fireplace: 2
Heating and Cooling
- Central
- Central Air
Basement Information
- Crawl Space
Homeowners Association Information
- Dues: $155
Flooring
- Carpet
- Tile
- Wood
Exterior Features
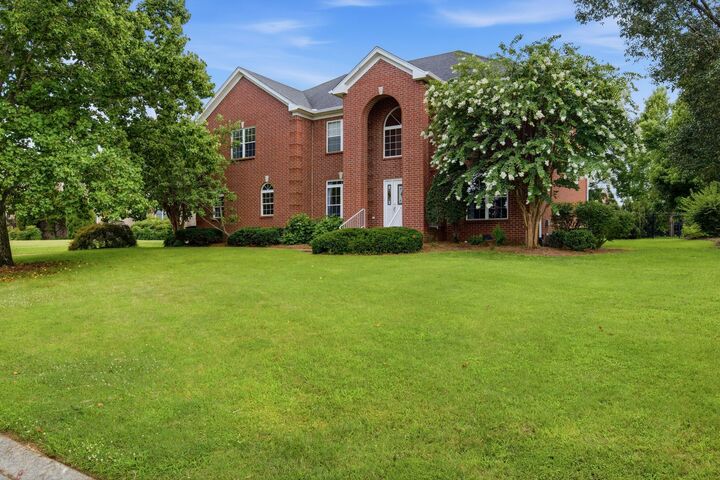
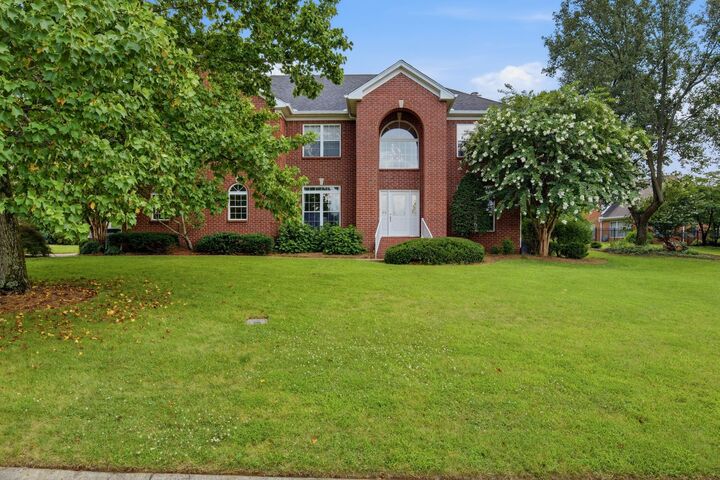
- Brick
- Roof: Shingle
Utility Information
- Utilities: Water Available
- Sewer: Public Sewer
School Information
- Elementary School: Andrew Jackson Elementary
- Middle School: Dupont Hadley Middle
- High School: McGavock Comp High School
Parking
- Garage Door Opener
- Garage Faces Side
Stories
- 2
Living Area
- 3,509 sqft
Location
Disclaimer: Square footage is based on information available to agent, including County records. Information has not been verified by agent and should be verified by buyer.
Based on information submitted to the MLS GRID as of 8/27/2026 02:30. All data is obtained from various sources and may not have been verified by broker or MLS GRID. Supplied Open House Information is subject to change without notice. All information should be independently reviewed and verified for accuracy. Properties may or may not be listed by the office/agent presenting the information.

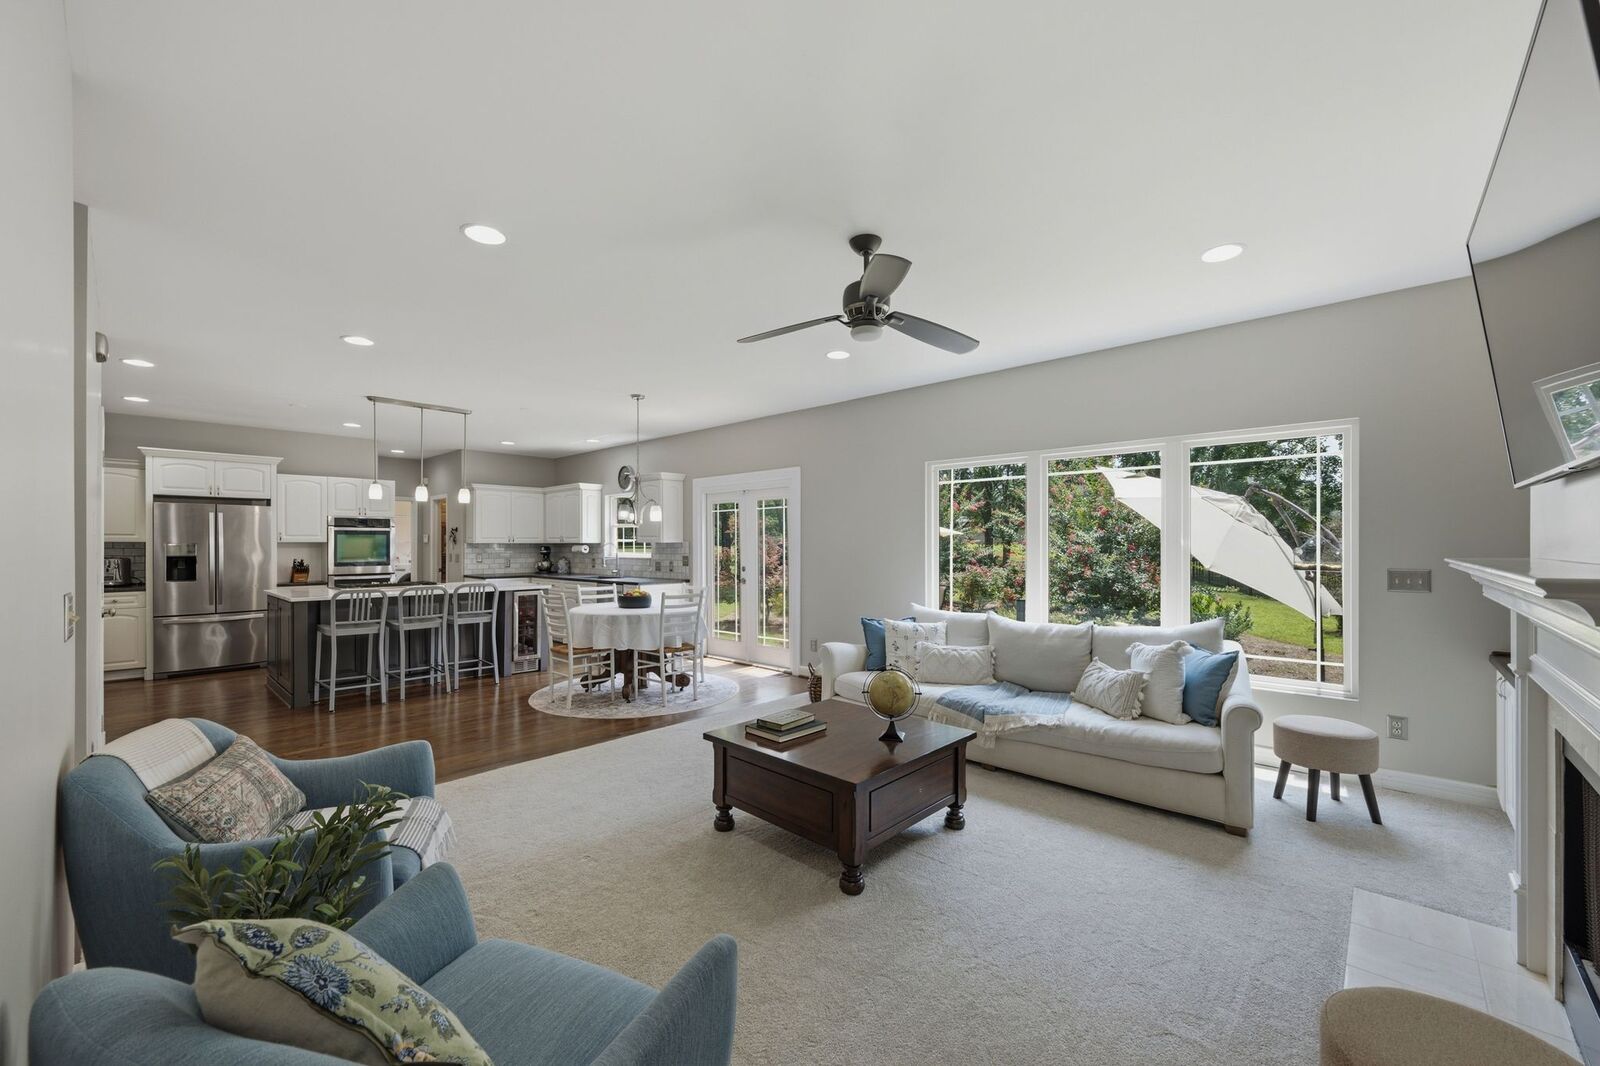
The fully renovated, chef-friendly kitchen boasts a white marble island, leathered granite countertops, and a walk-in pantry. Outfitted with whirlpool appliances, including double ovens, you can entertain effortlessly. Guests can enjoy a drink from the marble-topped wet bar featuring a lattice wine rack and under-mount sink. The bright living spaces, framed by a stunning backyard picture window, are perfect for hosting friends and family. Hardwood floors span the main level and primary suite, with a gas fireplace and brand new carpet in the living room.
All five bedrooms feature walk-in closets. Three full bathrooms and a half bathroom featuring a jetted tub and walk-in shower in the master bath. Outside enjoy a 0.35 acre lot with a professionally designed backyard that blooms throughout the seasons, offering serene views from the kitchen and living room. The 3 car garage includes brand new finishes, new door motors, and weather rated garage doors. Neighborhood amenities include a pool, tennis courts, clubhouse, and 24-hour security. Minutes aways from Old Hickory Lake, BNA, and downtown.